01
Revit / BIM modelling
Electrical models, containment routing, coordination and clash resolution. Delivered as RVT and IFC, with shared parameters and families set up so your team can keep working in the model.
Elektra Design is a compact Dutch engineering practice. We produce Revit/BIM models, AutoCAD drawings and EPLAN schematics for contractors, panel builders and engineering teams — in your standards, as an extension of your own team.
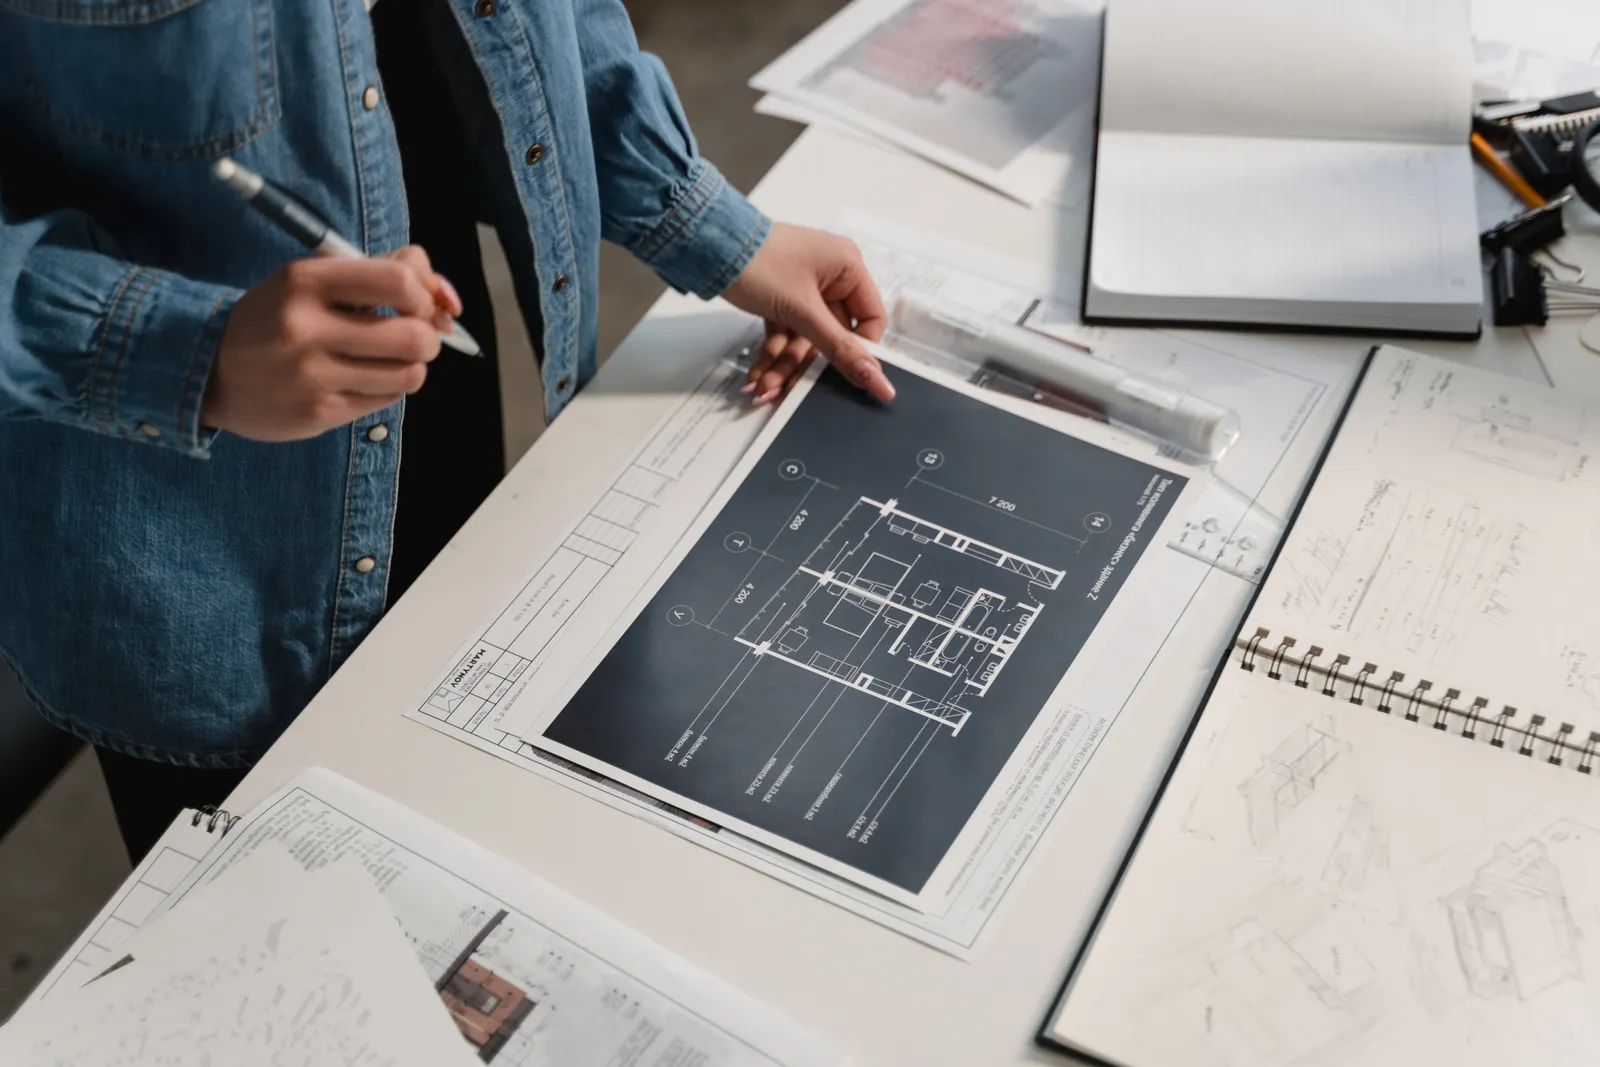
You deal directly with the engineer doing the work. Four things we take on.
Electrical models, containment routing, coordination and clash resolution. Delivered as RVT and IFC, with shared parameters and families set up so your team can keep working in the model.
Layouts, containment, single-line diagrams and panel drawings. Your layer standard, your title block, your plot standard — or ours if you would rather not maintain one.
Control panel and switchgear schematics, terminal lists, macros and a project structure that survives revisions. For panel builders and machine builders.
Site markups, photos and PDF sets turned into current drawings. Including the dull part: keeping the revision history traceable.
You always know what you get, in which format and by when.
A model, a drawing set, a panel list or a stack of PDFs. We tell you what is workable, what is missing and what we would need to start.
Before any work starts: what you get, in which file format, by when and at what price. If the scope changes during the job, you hear it from us first.
Layers, title blocks, naming and export settings as your project requires. Revisions on the delivered set are part of the job, not an extra.
Elektra Design is based in Rotterdam and works mainly for Dutch construction, where NEN 1010 applies. For projects elsewhere we work to the standard, symbols and drawing conventions you supply — and your local engineer keeps responsibility for approvals and compliance. That boundary is deliberate, and we say so up front rather than after the invoice.
Tell us about your project →
Before starting Elektra Design, I worked as an engineer for an electrical contractor. That is where drawings have to hold up: on site, at the panel builder and at handover. It is also where you learn what goes wrong when a schematic is unclear, a revision is missing, or a cable tray fits on paper but not in the ceiling.
That experience shapes how I work today. Every drawing and model is made with the people who have to build from it in mind. You deal with me directly, and behind the scenes I work with a permanent team of engineers, so larger projects and busy periods are covered without the quality or the agreements changing.
Discuss a project with Maurits →Yes, for drawing and modelling work. We produce models, drawings and schematics to the standards and conventions your project supplies. We do not certify installations or issue compliance statements outside the Netherlands — that stays with your local engineer.
RVT and IFC for Revit work, DWG and DXF for AutoCAD, EPLAN project files and PDF for schematics. If your project needs a different export, say so before we start.
Yes. Send your layer standard, title block, naming convention and plot settings and we work in those. If you do not have one, we can propose ours.
Per project or per hour, agreed in writing before we start, with the scope and lead time stated. For a first job we prefer a clearly bounded scope so you can judge the result before committing further.
We will tell you what is workable, what it would take and what it would cost — before you commit to anything.